A hidden Hundred Oaks gem brings midcentury modern to Baton Rouge’s rental scene
When Rhonda and Daniel Braud’s real estate agent revealed to them a unique property not yet on the market, the couple first consulted Damien Spiess, their CPA and nephew, who was an experienced rental property owner.
“Daniel told us, ‘If y’all don’t buy it, I’m buying it right now,’” Rhonda says with a laugh. “Of course, it was a really cool house, and it had an income, which was very appealing.”
The couple decided to go in 50/50 with Spiess, making them partners in the purchase. While the Hundred Oaks area home is the Brauds’ second Airbnb rental, with the first located in Spanish Town, it is one of several for Spiess, making him a great partner and guide in both the management and monetary directions.
Listed as the first Airbnb rental on Condé Nast Traveler’s top places to stay in Baton Rouge, the three-bedroom residence is one with deep roots in our city’s history. Cleverly dubbed “the Greenhouse” for its midcentury elements pristinely preserved in the past, the home transports guests back in time.
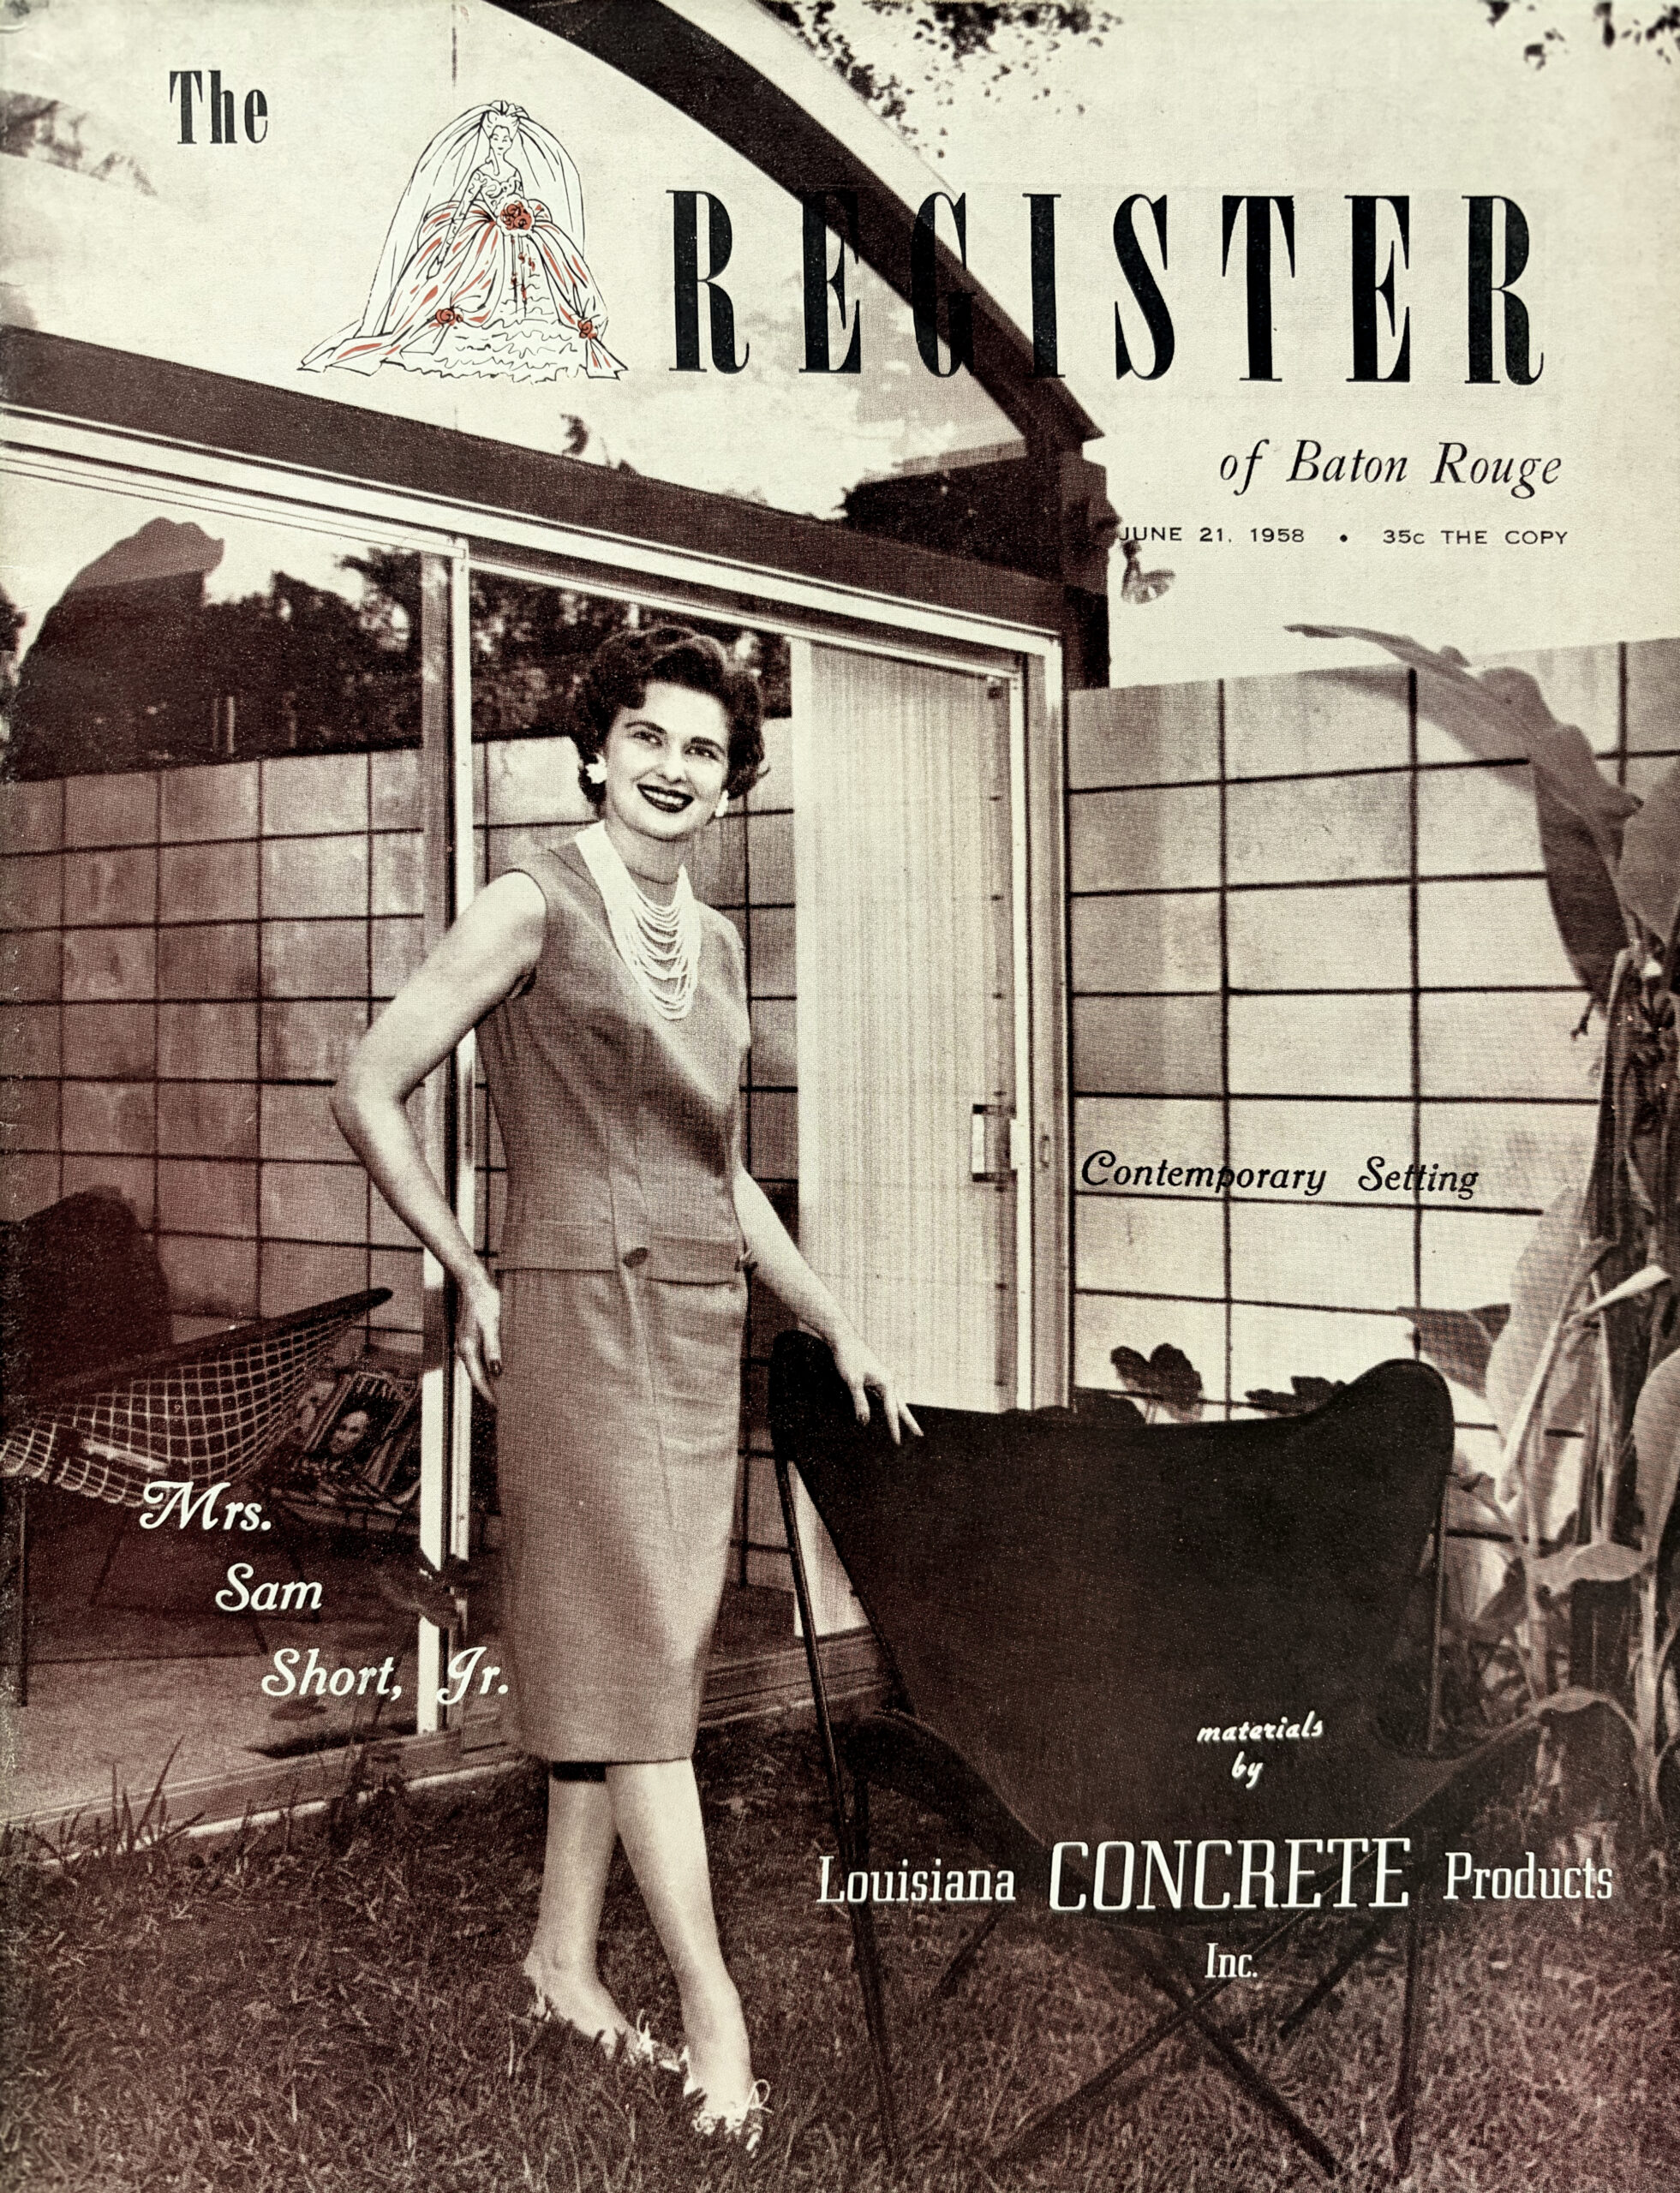
Designed by architect Sam B. Short Jr. in the 1950s for his young family, the home embodies the style of that period while incorporating a complex framework and unique building design. The house was featured on the cover of The Register’s June 1958 issue, along with Short’s wife Kathryn, and the accompanying article regarded Short as one of the city’s most prominent architects. “Mrs. Short admits she would much rather ‘just stay in our air-conditioned house’ than putter outside in the summer,” the story says. “And of course, the house gives the illusion of being ‘outside’ anyway, since it features walls of glass.”
Short went on to work as an architect in private practice in Baton Rouge for over 50 years, mentoring generations of out-of-the-box designers and completing many state projects, including museums, parks and schools. But within this home, a personal part of his professional legacy can still be seen, thanks to those who have appreciated its distinct design and protected its integrity.
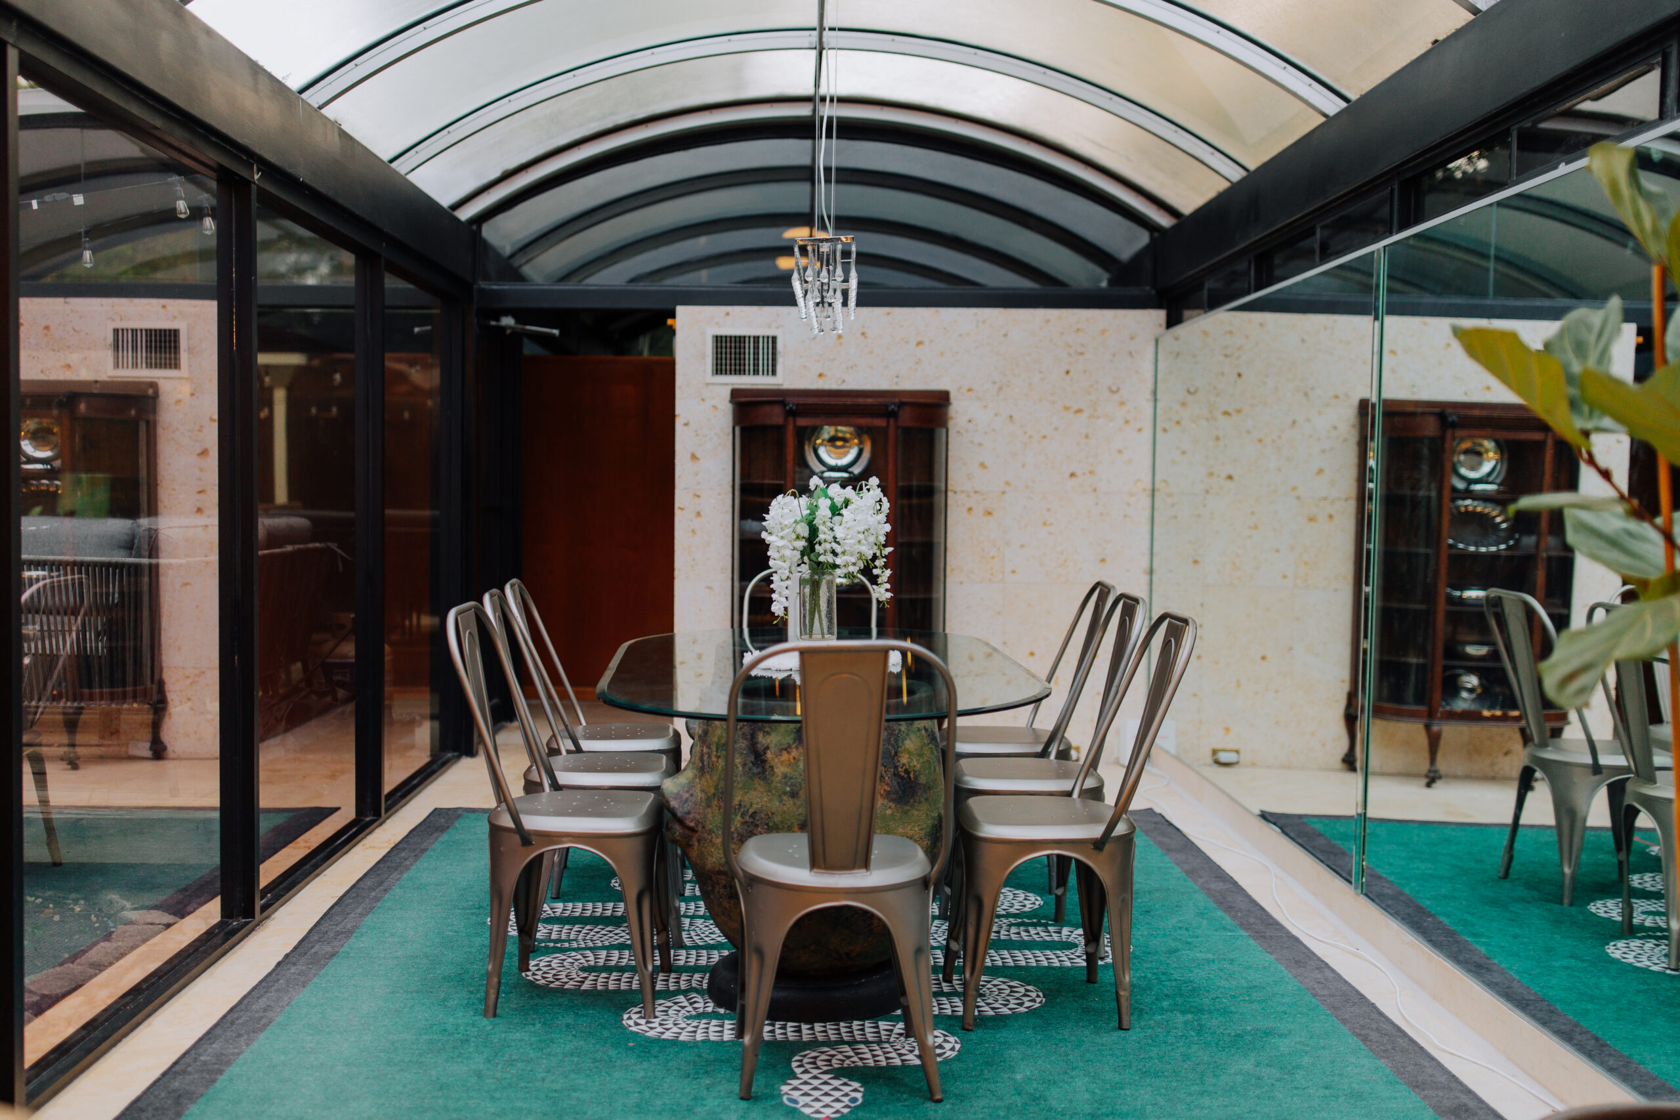
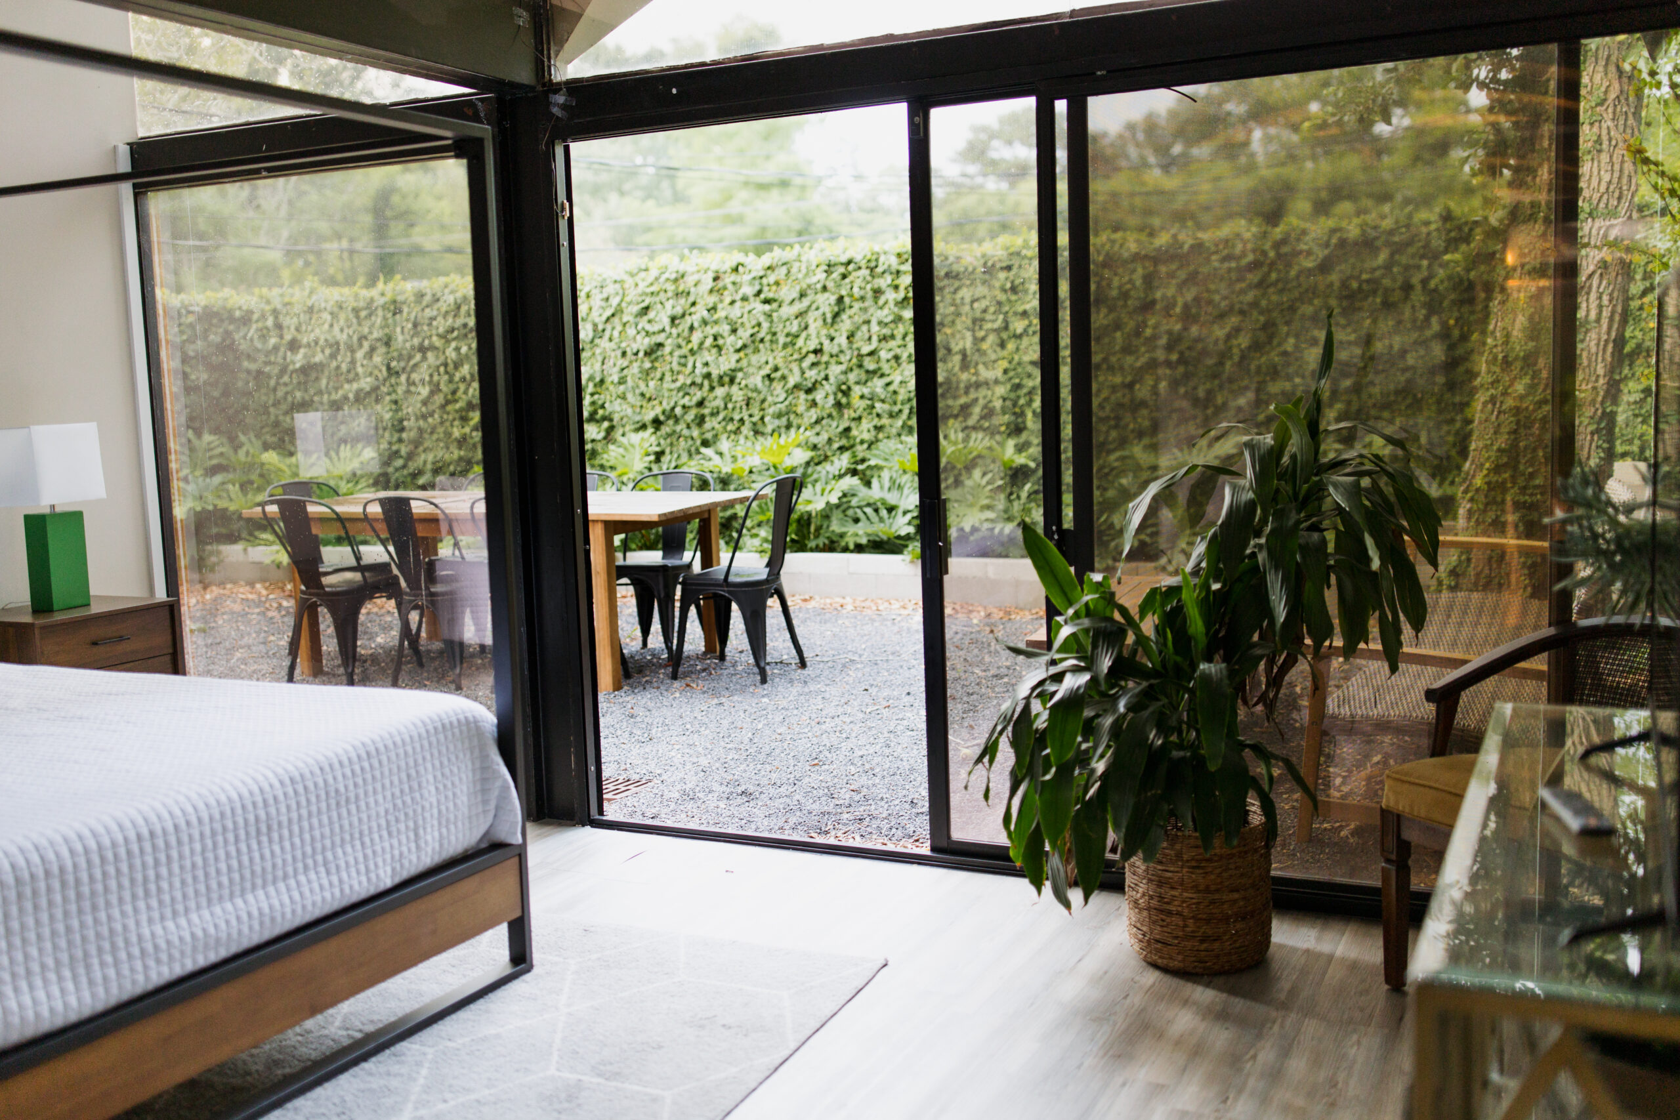
The main marvel of the home’s architecture is its triple barrel-vaulted roofline, further emphasized by floor-to-ceiling windows in nearly every room. “It really does feel like an open greenhouse inside,” Rhonda says.
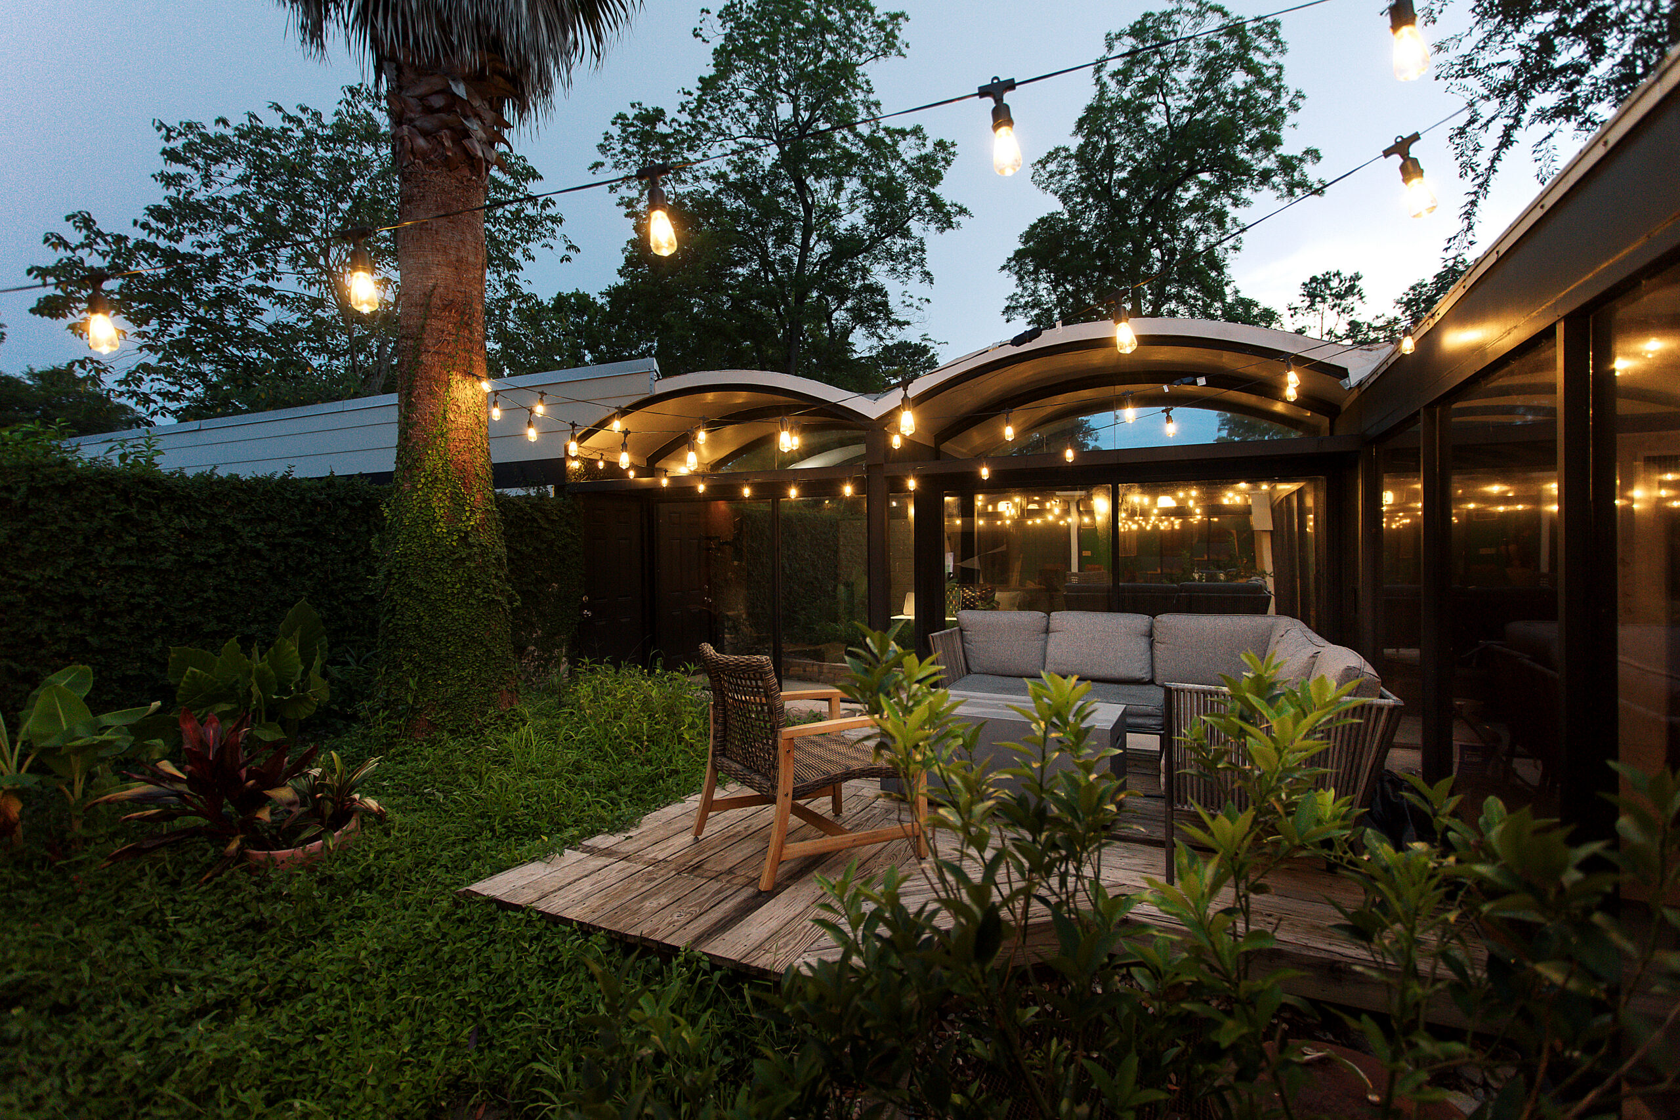
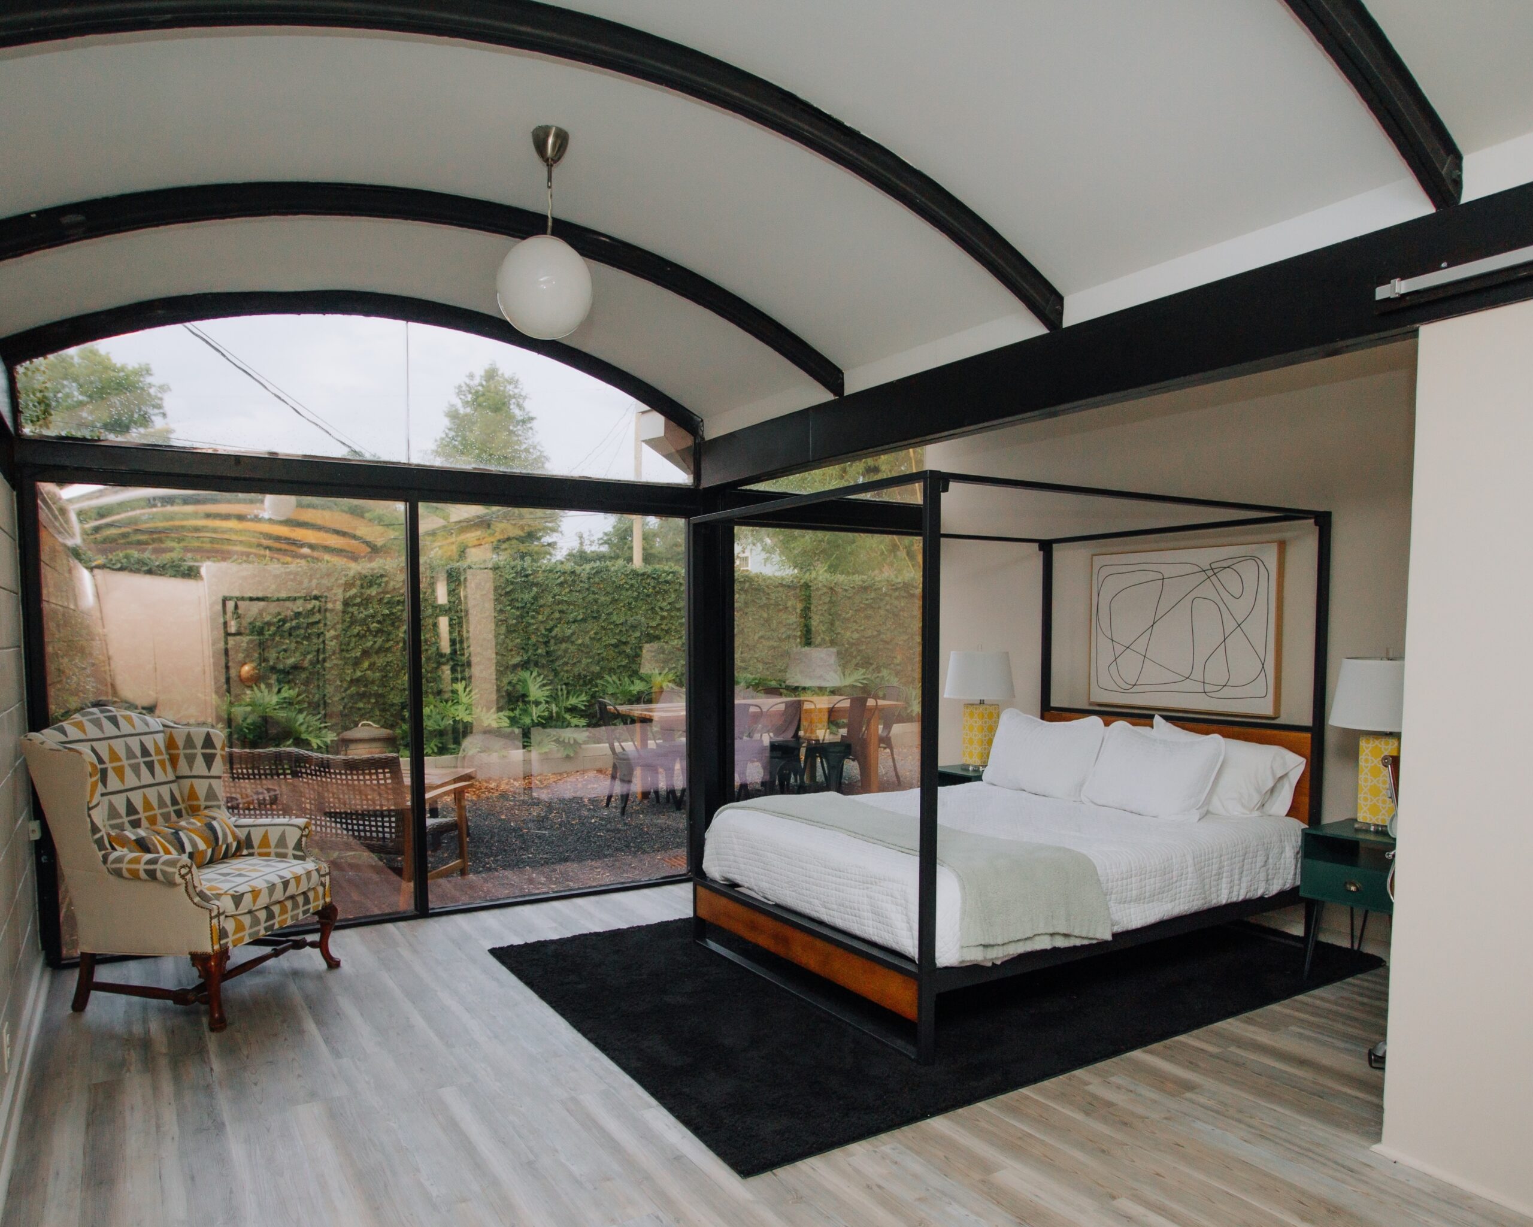
The glass walls look out onto two large courtyards, easily accessed through sliding doors in all three bedrooms and in the living spaces, bringing the outdoors in and making the greenery feel as if it’s a part of the design.
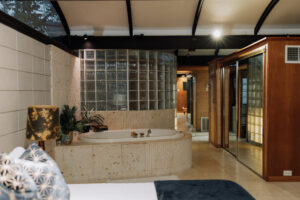
Through the incorporation of indoor plants and nods to nature in the décor, as well as a few walls awash in a funky shade of emerald, the home is true to its “greenhouse” nickname. But above all, the property is a testament to authentic midcentury design, from the open floor plan to the large windows. The home as a whole feels straight from the ’50s, even as modern-day touches add elevated comfort for each short stay.
“As an architect, I’m sure he wanted to do something cool and neat for his personal home,” Rhonda says. “If you’re going to build a house for your family, you’re going to use all of your talents to create the best one you can, so I believe that’s probably what drew him to this particular design.”
Originally listed as an Airbnb by the previous owner, Jordan Montag, the home was sold to Rhonda and Daniel Braud with the understanding that they would care for the home in the same loving way that he had.
“As soon as we walked inside, our partner [Siess] said, ‘Do not make any changes—if you have to replace a rug or piece of furniture, make sure it looks just like the one before,’” Rhonda explains.
They held firm to that promise; aside from making repairs, they have stuck with the same midcentury modern vision Montag had emphasized through his décor additions. “Any time I see something that is midcentury modern in style, I buy it—those kinds of pieces are hard to find, so I’m going to get them when I can,” Rhonda says.
Along with Montag’s creative direction for the home, the Brauds have also come to rely on his help for maintenance, management and more. “This home is like his baby,” Rhonda says. “We have become great friends with Jordan, and he has been so helpful.”
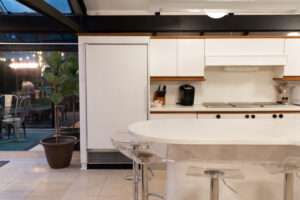
Montag’s love and respect for the home have kept him in earshot, always willing to answer even the smallest of questions, like where the sheets are from or what his thought process was on the design for a specific space. Posing a challenge for the Brauds in the beginning were the kitchen appliances dating back decades, along with the rare architectural elements which complicate modern-day repairs. Here, Montag’s help has proven vital.
Rhonda remembers how their very first guests rented the home over the Thanksgiving holiday. “The stove is very quirky, and if a guest wants to use it, we have to teach them how,” she says. “And we thought, well, how are they going to cook a turkey?” Rather than giving instructions, Montag told Rhonda not to worry about it, and he cooked the visiting family a turkey himself.
And the Brauds have kept their vow to maintain the integrity and historical elements of the home. “But that comes with its challenges,” Rhonda says. Aside from maintenance, repairs and small furniture changes, they have kept it rooted in the past, careful not to replace or remove any of the elements that make it unique, no matter the trouble or cost.
Take those kitchen appliances, for example; the Brauds discovered early on that only a few repairmen in town were equipped to fix them. “We’re trying really hard to sustain the repairs rather than replacing them and making them more modern, because they match the style of the rest of the home,” Daniel says. “It’s a part of the historic design.”
The barrel-vaulted roof also presented its own challenges when a persistent leak remained even after multiple repairs. The Brauds went through several different roofing companies to address the problem, and one after another they suggested reroofing the home, but eventually the couple found a successful fix.
“The uniqueness of the house takes some extra effort to figure out,” Rhonda explains. “I think that’s why Jordan wanted us to have it, because he wanted to make sure whoever was going to take it over was going to honor and respect what was put together—and we certainly do.”
Not only respecting the past, but enhancing the future of the home, Daniel put his skills as a landscaper to work in the expansive courtyards the first chance he got. “It’s so beautiful out in the courtyards,” Rhonda says. “And landscaping the primary courtyard has made it even prettier.”
The main courtyard wraps around the home, accessible from both the living room and primary bedroom, making it a prime hangout spot for guests. In the second courtyard, which connects to the secondary bedroom, a large dining table and chairs offer an additional spot for dinner parties. And with both courtyards fully visible through the floor-to-ceiling windows, even more green is brought inside.
While so many windows might make some people wary over privacy concerns, the property is surrounded by vine-covered walls, giving the feeling of a tucked-away sanctum. “The thing I like the most about the house is that once you walk in, you can’t see any of your neighbors,” Daniel explains. “And it’s the same with all the courtyards, so it feels very private. It’s kind of its own oasis.”
The home is so hidden that the first time the Brauds went to view it, they couldn’t find it. “When we arrived, we thought it was the home across the street, but it didn’t look like what had been described,” Rhonda says. “But actually, you just can’t even see the home from the street because of the bamboo all around it.”
With its location close to the Perkins Road Overpass area buzzing with bars and restaurants and only two miles from LSU’s campus, the house offers those visiting the Capital City easy access to some of the best spots in Baton Rouge. Rhonda prides herself on providing guests with the best stay possible, making sure to drop off a balloon or a cupcake if guests are celebrating, and always being on call to help turn on the oven. It’s here that Southern hospitality happily blends with midcentury modern style.
Thanks to the Brauds—as well as Montag, other previous owners and, of course, Sam B. Short Jr.—guests from all over can find themselves transported back in time right here in Baton Rouge. “This house is completely different from any other,” Rhonda says. “It’s truly a hidden gem.”
This article was originally published in the July 2026 issue of 225 Magazine.